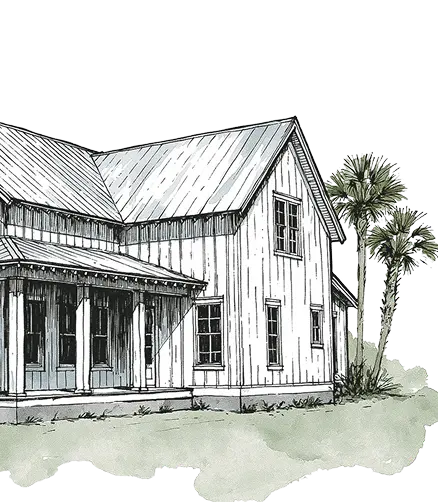
Florida is not a place that tolerates shortcuts. Its climate, land, and history demand thoughtful design, durable construction, and a deep respect for what is here.
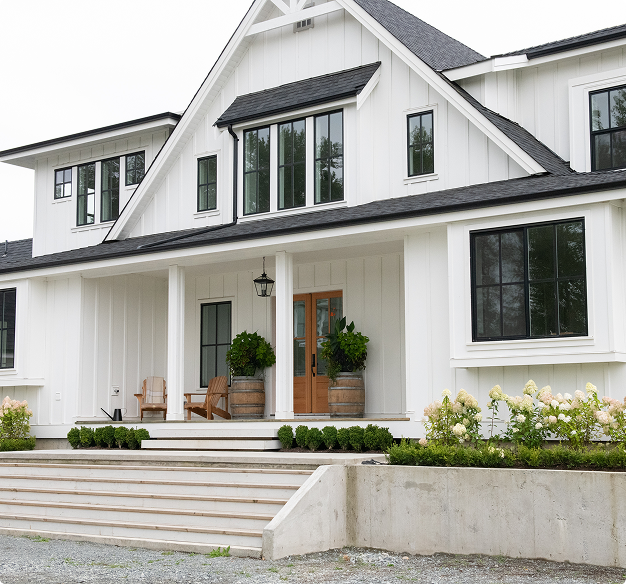
Prairie Creek Homes builds custom homes in North Central Florida with a land-first mindset and a focus on long-term performance. Every project begins with the land. Homes are planned to work with Florida’s climate rather than against it. This approach leads to better durability, lower maintenance, and homes that age well over time.
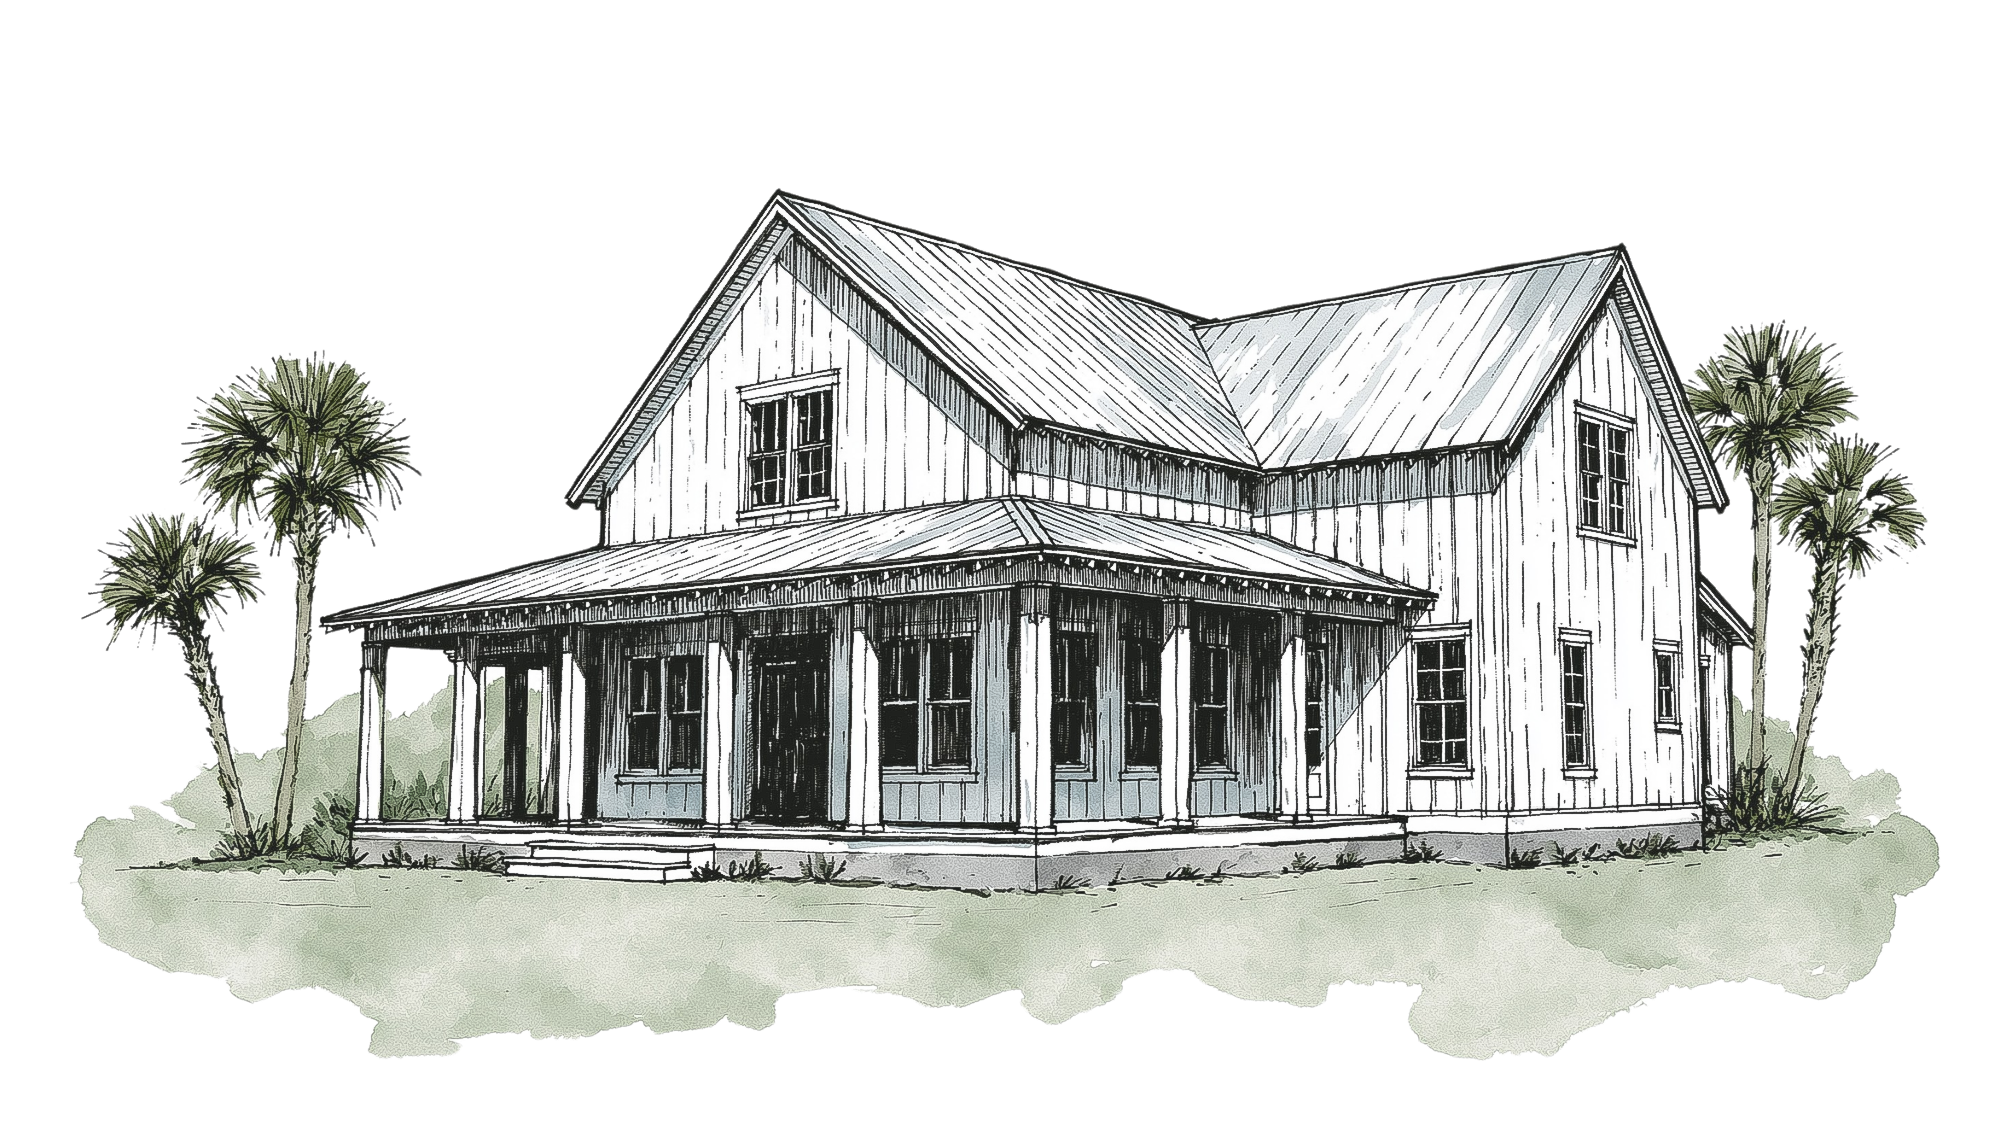
Our design draws from Florida’s vernacular traditions. Elevated foundations, metal roofs, wide porches, and breezeways are not aesthetic choices made for trend. They are proven responses to Florida’s climate and landscape. They work because they were designed to work here. Whether you are building on your lot or looking for the perfect land to build your dream home, the process starts with the land and works outward from there.
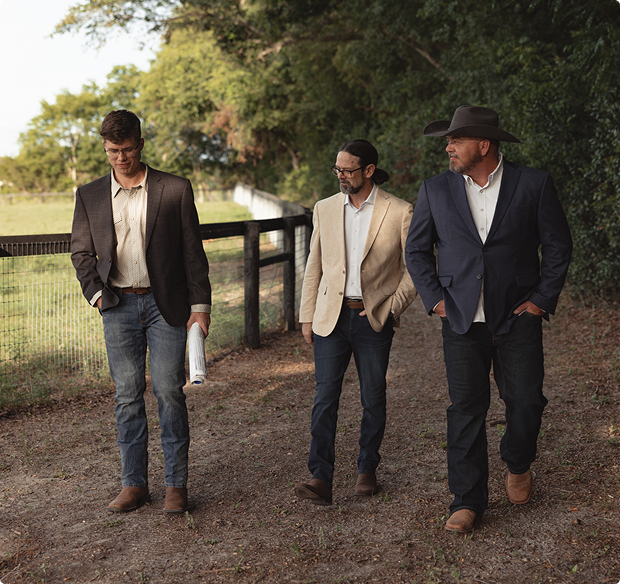
Brice Miller and Wesley Hoy meet while volunteering to build an orphanage in Piedras Negras, Mexico. Working side by side in demanding conditions, they develop a shared approach to construction, problem-solving, and service that would define their professional partnership for decades to come.
Built on Decades of Proven Experience.
2011
Hoy & Miller Consulting
After years of continued collaboration through local service organizations in North Central Florida, Hoy & Miller Consulting, LLC is formally established. The firm’s early work focuses on evaluating multi-family townhome and condominium communities, building a foundation in construction defect analysis and dispute support.
Built on Decades of Proven Experience.
2012
Planting Roots in Gainesville
The firm opens its first physical office in Gainesville, marking the transition from a startup operation to an established consulting practice. It marks the beginning of a lasting presence in North Central Florida.
Built on Decades of Proven Experience.
2015–2017
Firm Service Expansion
Services expand to include single-family home evaluations, and the firm welcomes its first full-time employees. Association turnover studies are added, and UAV technology is integrated into field observation and documentation, improving how projects are evaluated and recorded across the state.
Built on Decades of Proven Experience.
2018
Owned Space in North Gainesville
The company relocates to an owned office in North Gainesville, a move that reflects long-term stability and continued investment in the practice. Over the years that follow, the firm consults on thousands of construction matters across Florida.
Built on Decades of Proven Experience.
2021
Full Ownership Acquired
Brice Miller acquires full ownership of the firm as Miller Building Group, establishing a unified strategic direction and laying the groundwork for the next chapter, including the expansion into residential development.
Built on Decades of Proven Experience.
2023
Prairie Creek Homes Is Established
After a decade of evaluating construction failures across Florida, Brice Miller identifies a clear opportunity: apply the lessons learned from forensic consulting directly to the homebuilding process. In 2023, Prairie Creek Homes, LLC was formally organized and filed with the State of Florida. The idea is straightforward: build it right the first time, with durability and long-term performance as the standard.
Built on Decades of Proven Experience.
2024
The Team Grows
To accommodate continued growth across both MBG and Prairie Creek Homes, the company expands into adjacent office space. The team grows, and so does the work.
Built on Decades of Proven Experience.
2025
Land Acquisition Begins
Prairie Creek Homes begins acquiring residential lotswithin established neighborhoods. It is a deliberate, targeted approach to development. Land is also secured in Newberry, Florida for a future headquarters facility.
Built on Decades of Proven Experience.
2026
First Home, 6,000 Matters
Prairie Creek Homes will break ground on its first new home, marking the transition from planning into active construction. Miller Building Group reaches 16 employees and over 6,000+ consulting projects, a milestone that reflects the depth of experience behind every home Prairie Creek builds.
The Standard That Experience Builds.
Miller Building Group has spent years in forensic investigation and construction litigation across Florida. These are the four details Prairie Creek Homes builds around every time.
Roof-to-Wall Interface
In The Field
Wind-driven rain enters where a lower roof plane meets a vertical wall above it. Improperly installed or missing flashing at this junction lets water migrate behind the cladding and into the wall cavity. By the time staining appears inside, the damage is already done.
The PCH Standard
Continuous, integrated flashing systems at every roof-to-wall transition, using materials rated for Florida’s wind and UV exposure. Nothing is left to caulk alone.
Window & Door Detailing
In The Field
Water enters at the corners of window and door openings when the water-resistive barrier loses continuity at the frame-to-wall joint and sealants are not properly applied. It migrates laterally through concealed paths, causing damage inside the wall long before it is visible.
The PCH Standard
Integrated flashing tape, lapped water-resistive barrier, and backer rod at every opening, installed as a complete assembly before any sealant is applied. Each opening is treated as a system.
Wall Cavity Moisture
In The Field
Florida’s moisture drive runs from the outside in. Vapor-impermeable materials on the wrong side of the wall trap moisture in the cavity. Investigations regularly find saturated insulation and deteriorated framing with no visible exterior signs.
The PCH Standard
Vapor-permeable materials on the interior side, a proper drainage plane behind the cladding, and no vapor barriers on the warm-side exterior in a hot-humid climate. Moisture that gets in has a path to get out.
Foundation & Grade Transition
In The Field
Cladding terminated too close to finished grade buries weep screeds and blocks drainage at the base of the wall. Moisture accumulates at the slab. Elevated moisture content in the bottom plate and lower framing is a consistent finding, even when exterior finishes look fine.
The PCH Standard
Maintaining a proper minimum clearance from grade, unobstructed flashings and weep screeds, and materials at the base of the wall appropriate for their exposure conditions. Specific attention is given to drainage, drying potential, and long-term durability.